
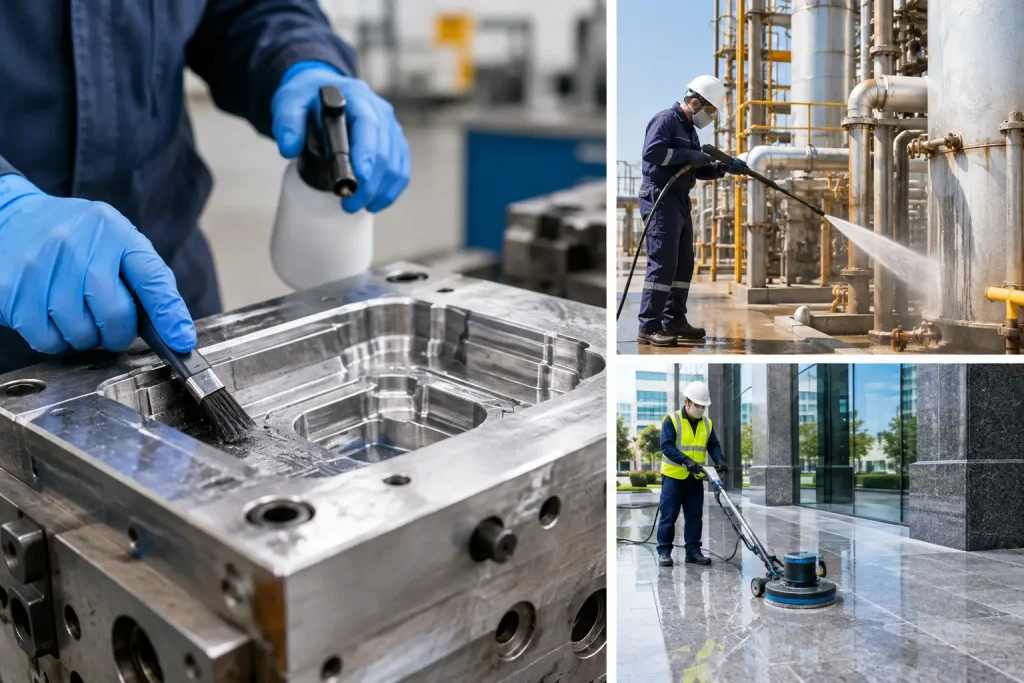
A dye penetrant inspection can only reveal what the penetrant can enter and what the inspector can see. Surface preparation for dye penetrant testing is therefore not a minor preliminary task. It directly affects whether tight surface-breaking cracks, laps, porosity, and fatigue damage are detected or concealed by contamination.
For asset owners and inspection teams, the practical challenge is to remove coatings, corrosion products, oils, salts, and embedded residues without altering the surface condition that the inspection is intended to assess. The right method depends on the component, its operating history, the suspected damage mechanism, the inspection standard, and the condition required after testing.
Why preparation determines penetrant inspection quality
Dye penetrant testing works by capillary action. A low-viscosity penetrant is applied to a clean, dry, nonporous surface and given time to enter discontinuities that are open to the surface. Excess penetrant is then removed, and a developer draws penetrant back out of any discontinuity to form a visible indication.
Contamination interrupts that process in several ways. Paint and heavy oxide scale can bridge over a crack opening. Oil, grease, or process residues may fill a discontinuity and prevent penetrant entry. Corrosion products can produce an uneven background that makes relevant indications harder to interpret. Even a surface that looks clean at a distance may still carry deposits that affect test sensitivity.
The consequence is not simply an untidy inspection area. Poor preparation can create false negatives, false indications, or a test result that cannot be relied upon for an engineering decision. Where inspection findings influence repair scope, return-to-service decisions, or remaining-life assessments, preparation should be planned as part of the NDT work scope rather than left to an informal cleaning step.
What a test-ready surface should achieve
The objective is a surface that is clean, dry, accessible, and sufficiently free from material that could mask or imitate an indication. It should also retain its original inspection-relevant condition as far as practical. Over-aggressive preparation can round edges, smear ductile metals, close very fine discontinuities, or create a texture that complicates interpretation.
A suitable finish is not always a bright, uniform metal appearance. The acceptance criteria should be agreed with the NDT provider and, where applicable, the governing code or inspection procedure. For example, a localized weld examination may require removal of coating and surface deposits across the weld, heat-affected zone, and an appropriate surrounding margin. A corroded vessel shell may need a wider cleaned area to establish whether pitting, cracking, or corrosion under deposit is present.
Dryness matters as much as visible cleanliness. Moisture remaining in a crack or porous residue can interfere with penetrant behavior. After any wet cleaning process, teams need adequate drying time and confirmation that the surface is ready before the examination starts.
Common contaminants and the preparation response
Different contaminants call for different controls. Loose rust and scale may need to be removed to expose the base material, while adhered coatings often require a more selective approach. Hydrocarbon residues may require compatible degreasing before final preparation. Salt contamination can be particularly relevant in marine and coastal service because it may remain after visible deposits are removed.
Mechanical abrasion can be effective in some circumstances, but it needs careful selection. Grinding, wire brushing, and aggressive blasting can change surface texture or drive contaminants into discontinuities. They may also make it harder to distinguish a true crack indication from a scratch or abrasive mark. This does not make mechanical methods unsuitable, but it does mean the method, abrasive media, pressure, and finishing process should be compatible with the inspection procedure.
Chemical cleaning may be appropriate for oils and certain residues, provided the cleaner is compatible with the material and the penetrant system. Residues from cleaners can themselves affect testing if they are not fully removed. The sequence matters: identify the contamination, select the removal method, then verify a clean and dry surface before penetrant application.
Where laser cleaning can support NDT preparation
Laser cleaning can be useful where the inspection area contains localized corrosion, coating remnants, oxide layers, or process deposits that must be removed without broad, invasive treatment. The process uses controlled laser energy to ablate or loosen unwanted material from the surface. Its visual effect can also help maintenance and inspection teams verify where deposits have been removed and where further attention is needed.
For pre-inspection work, the potential advantage is control. Cleaning can be directed at a weld toe, nozzle transition, tank shell area, flange face, marine component, or other defined inspection zone rather than treating a larger area than necessary. This may be valuable when preserving adjacent coatings, maintaining access, or reducing the extent of subsequent reinstatement work.
Laser cleaning is not a substitute for an NDT procedure. The final surface condition still needs to meet the requirements set by the inspection provider, asset owner, and applicable standard. A representative trial is particularly useful when the component has heavy corrosion, multiple legacy coatings, unknown deposits, or a surface finish that could affect penetrant interpretation.
BKR Engineering supports pre-inspection cleaning and surface preparation applications where a controlled, site-focused approach is required. The service is best considered early, alongside access planning and the NDT scope, rather than after an inspection crew has arrived and found the surface unsuitable.
Preparation in tanks and confined work areas
Storage tanks present a distinct planning challenge. Internal surfaces can carry coating breakdown, corrosion products, process residue, and confined-space access restrictions. Inspection windows are often limited, and cleaning must be coordinated with isolation, ventilation, access, gas testing, lighting, rescue arrangements, and the inspection sequence.
For tank inspection scopes, preparation should identify exactly which areas need to be exposed. These may include shell courses, floor-to-shell junctions, welds, nozzle areas, roof structures, repair locations, or zones identified by previous thickness measurements. Cleaning an entire internal surface is not always necessary or proportionate when the inspection requirement is localized.
BKR Engineering’s patent-pending confined-space laser-cleaning technology is intended to support practical work in restricted areas without disclosing proprietary system details. Its potential value lies in helping teams target preparation work while considering the realities of access, operator positioning, visibility, and site controls. Suitability must still be assessed case by case, particularly where tank geometry, residues, coating type, and operating constraints vary.
Avoiding preparation errors that compromise results
The most common error is treating preparation as a purely visual exercise. A surface may appear substantially cleaner after coating or rust removal but still contain oil, salts, fine debris, or moisture that can affect the test. Inspection teams should define who is responsible for the final readiness check and what evidence is required before penetrant is applied.
Another error is preparing too little of the surrounding area. An indication at the edge of a cleaned patch can be difficult to interpret, especially if corrosion or coating remains immediately adjacent. The inspection boundary should allow the technician to evaluate the relevant geometry and distinguish an actual discontinuity from a preparation artifact.
The opposite problem is unnecessarily broad or aggressive removal. This can increase downtime, expand reinstatement work, and alter surfaces beyond what the inspection requires. A focused preparation plan is usually more effective than a general instruction to “clean to bare metal.”
Information needed before selecting a method
A useful assessment starts with the asset and the inspection objective. The component material, geometry, access conditions, coating history, expected contaminants, and size of the examination area all influence method selection. So do the required surface condition, the scheduled NDT technique, the available shutdown window, and whether work takes place in a tank, process unit, shipyard, or marine facility.
Photographs are helpful, but they do not replace a site review where deposit thickness, adhesion, and access limitations are uncertain. A representative trial can establish whether laser cleaning achieves the required preparation condition on the actual substrate and whether further cleaning or finishing steps are needed. It also gives the asset owner, NDT contractor, and maintenance team a shared basis for defining the work scope.
When penetrant testing is planned, the best time to discuss surface preparation is before the inspection date is fixed. A properly prepared test area gives the inspector a clearer surface to assess and gives the maintenance team a sounder basis for the decisions that follow.