
PRE-INSPECTION CLEANING
Prepare the inspection area.
Reveal the underlying surface.
Precise, localised laser cleaning for NDT preparation — with the cleaning method matched to the inspection requirement.
TARGETED PREPARATION FOR NDT
Clean the point.
Move to the next.
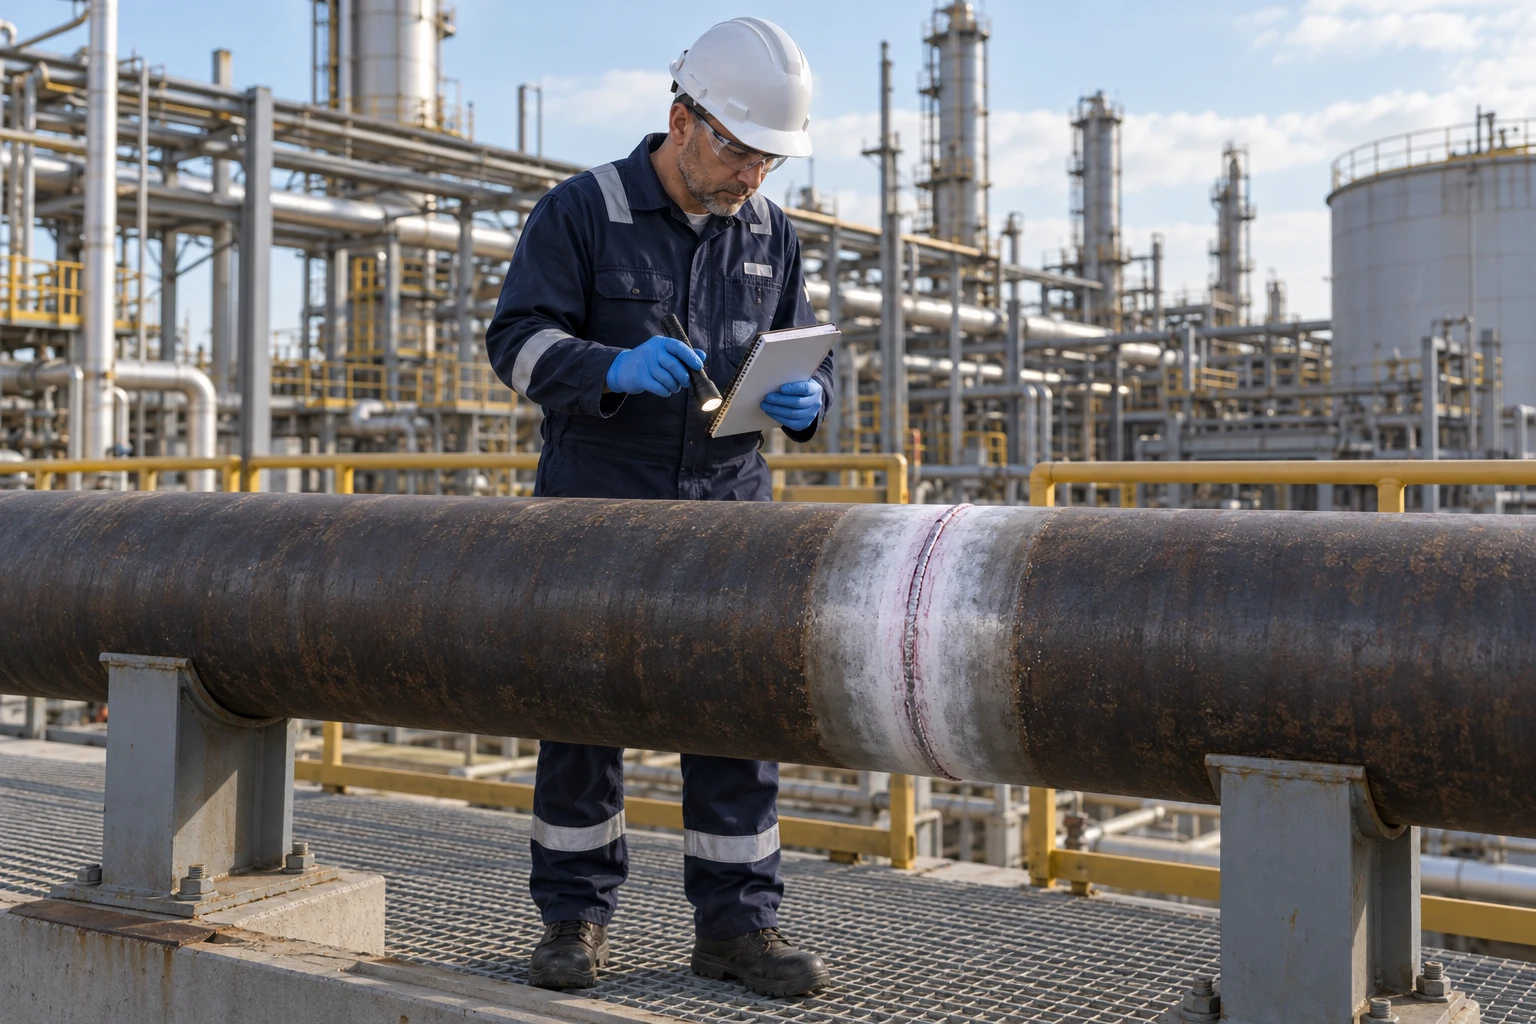
Inspection programmes often involve multiple welds, components or selected areas across an asset. Laser cleaning allows the operator to concentrate treatment on the defined inspection zone and move between locations with a suitable equipment arrangement.
By removing relevant surface contamination, rust, oxides or selected coatings, the process can expose the underlying surface condition for assessment by the inspection team.
MOBILITY
Move between inspection points
Plan a practical equipment arrangement for progressing between welds, components and test locations, with access and cable routes considered.
PRECISION
Clean only the required zone
Define the inspection footprint and concentrate treatment on that area, including selected welds, edges and detailed components.
SUBSTRATE PRESERVATION
Control the cleaning process
Select and trial the process settings to remove the unwanted layer while preserving the underlying material and the surface features relevant to inspection.
SURFACE VISIBILITY
Expose the underlying condition
Remove obscuring surface layers so the inspection team can examine the prepared material and interpret the NDT results in context.
ASSET INTEGRITY & MAINTENANCE
Preparation shaped
by the inspection task.
Discuss the proposed test locations, inspection method, surface material and required cleanliness with BKR. We can assess a representative area and agree the treatment boundary before progressing through the scope.
The objective is an appropriately prepared surface, with the underlying condition available for the NDT team to evaluate.
TYPICAL SCOPES
From individual welds
to distributed inspection points.
Localised preparation is assessed against the asset and the inspection specification.
WELDS & JOINTS
Defined inspection bands
Assess cleaning along selected welds and adjoining areas, with the width and extent specified by the inspection team.
PIPEWORK & COMPONENTS
Selected test locations
Consider accessible points on pipework, flanges, valves and other components where unwanted surface layers obstruct preparation.
TANKS & STRUCTURES
Targeted inspection areas
Define local areas on accessible tank surfaces or steelwork as part of the inspection programme.
AGREED WITH THE INSPECTION TEAM
The required finish comes first.
NDT methods have different surface-preparation requirements. We agree the treatment boundary, coating-removal requirement, cleanliness and surface-finish criteria with the inspection team. A representative trial establishes the substrate response and the cleaning approach for the specified examination.
01 / DEFINE
Share the inspection scope
Provide the asset details, inspection method, locations, material and photographs of the current surface.
02 / ESTABLISH
Agree a representative trial
Confirm the cleaning response and the required finish before extending the work across the scope.
03 / PROGRESS
Prepare the inspection points
Work through the defined locations with an equipment arrangement suited to the access and sequence of inspection.
START WITH AN ASSESSMENT
Discuss your pre-inspection cleaning scope.
Send surface photographs, dimensions and the finish you need. We will discuss a practical next step.