
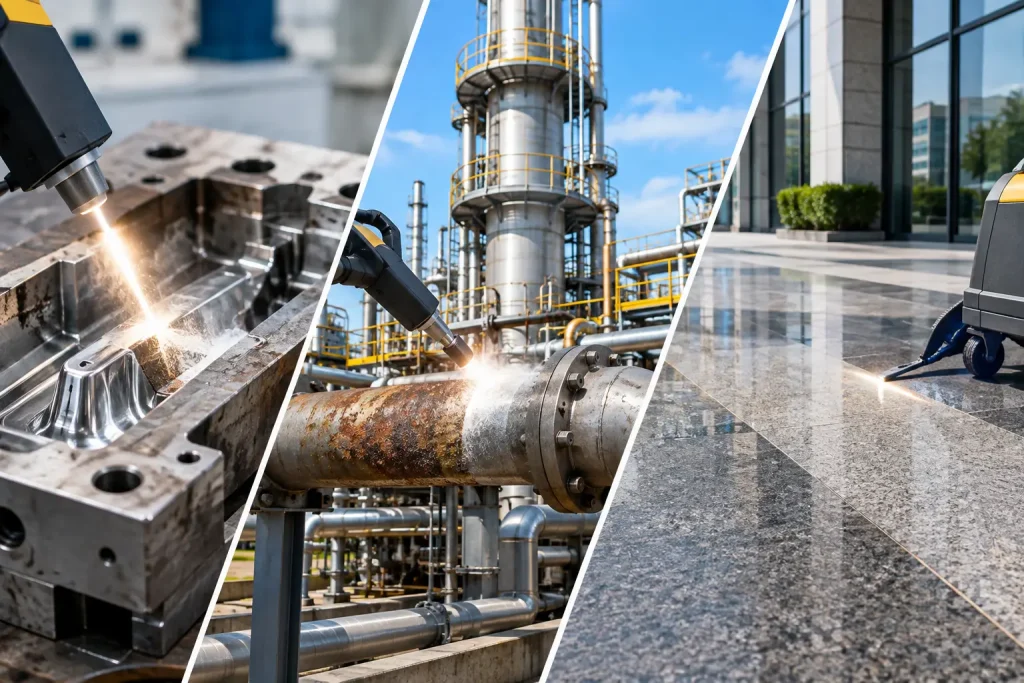
A coating may hide more than an asset’s original finish. It can conceal corrosion, weld irregularities, pitting, heat-affected zones, and residues that affect an inspector’s findings. Laser cleaning before inspection gives asset integrity teams a controlled way to reveal the actual surface condition without aggressively removing sound base material.
For plant managers, maintenance leaders, and project teams, this matters because inspection quality begins well before the inspector arrives. If the surface is obscured by rust, paint, oil, scale, or old coating, the result may be delayed testing, inconclusive readings, or a return visit after conventional cleaning. A properly planned laser cleaning scope helps create the clean, visible, and accessible surface that meaningful inspection requires.
Why Laser Cleaning Before Inspection Changes the Result
Inspection methods depend on what the surface allows an inspector to see or measure. Visual inspection requires clear contrast and access to the material. Magnetic particle testing, dye penetrant testing, ultrasonic thickness measurement, and weld examination can all be affected by contamination, loose corrosion products, coatings, and uneven preparation.
The goal is not simply to make metal look clean. The goal is to remove the material that interferes with assessment while retaining the substrate and its relevant features. Laser ablation is particularly useful here because it can be tuned to target surface contaminants, oxides, corrosion, paint, or residue with a high degree of selectivity.
That distinction is valuable when working on high-value equipment, structural steel, pipelines, pressure components, fabricated assemblies, or heritage metalwork. Heavy abrasive methods can alter surface texture, round edges, embed media, or create large cleanup requirements. Chemical cleaning can introduce handling, containment, and disposal concerns. Laser cleaning uses focused energy to remove unwanted layers, producing a highly visible cleaning effect as the original surface is revealed.
A clean surface does not guarantee a favorable inspection outcome. It does, however, ensure that the outcome is based on the condition of the asset rather than what is covering it.
Inspection Preparation Is a Technical Scope, Not a Cleanup Task
The most effective preparation begins with a discussion between the asset owner, cleaning specialist, and inspection team. Each inspection method has different surface requirements, and cleaning should be matched to the decision that needs to be made.
For example, a visual weld inspection may require coating removal along the weld bead, toe, and adjacent heat-affected zone. A corrosion mapping program may need wider access across selected grid locations. If dye penetrant testing is planned, the surface must be free from oil, grease, paint, loose oxides, and residues that could block penetrant entry or create false indications.
Laser cleaning can be applied precisely to these defined areas. Instead of stripping an entire component when only test locations require access, teams can clean inspection windows, weld zones, flange faces, or localized areas of concern. This reduces unnecessary work and can keep the rest of a protective coating system intact where appropriate.
The required cleanliness level should always be agreed upon in advance. Removing a light oxide layer from stainless steel is not the same task as stripping multiple layers of aged coating from heavily corroded carbon steel. Material type, contaminant thickness, geometry, access, and inspection standard all influence the correct laser settings and working method.
Revealing corrosion without masking the profile
Corrosion inspection is often complicated by layers of rust, scale, old paint, or repair coatings. These layers can make it difficult to distinguish superficial discoloration from active metal loss. They can also interfere with accurate thickness readings or visual assessment of pits and crevice corrosion.
Laser cleaning removes loose corrosion products and coatings in a controlled manner, allowing inspectors to assess the remaining metal more clearly. The operator can work progressively, stopping when the desired condition has been reached rather than continuing with an aggressive process that may unnecessarily alter the surface.
This is especially useful when the profile itself tells part of the story. Pitting patterns, weld transitions, corrosion under insulation indicators, and localized attack need to be visible. The cleaning process should reveal those features, not flatten or obscure them.
Preparing welds for closer examination
Welds are a common focus during fabrication, maintenance, and integrity programs. Spatter, heat tint, oxide, paint, and surface residue can conceal discontinuities or complicate testing. Laser cleaning can remove these contaminants around weld areas while preserving the geometry inspectors need to examine.
For construction and fabrication projects, localized laser cleaning also helps prevent cleaning work from becoming a bottleneck. A crew can prepare targeted weld zones for inspection without establishing a blasting enclosure or managing broad abrasive media recovery. In active facilities, that can mean fewer disruptions to adjacent work.
Operational Benefits in Live and Sensitive Environments
Traditional cleaning methods can create secondary work that is easy to underestimate during project planning. Abrasive blasting may require containment, media handling, dust control, and extensive cleanup. Chemical processes require product management, worker protection, rinsing, and disposal of potentially hazardous waste.
Laser cleaning does not eliminate the need for safe work controls. Ablated contaminants still need proper fume extraction and collection, particularly where coatings, oils, or industrial residues are involved. However, it significantly reduces the volume of secondary waste and avoids spent blasting media. That makes it a practical option for facilities seeking cleaner work areas and more responsible surface-preparation practices.
The method is also well suited to sites where access and housekeeping are major considerations. Equipment can be brought to the work area, and cleaning can be carried out in defined zones with limited disruption. This supports maintenance planning in oil and gas, infrastructure, commercial property, and restoration environments where long shutdowns or broad work exclusion zones are costly.
BKR Engineering applies controlled laser ablation services with these operating realities in mind. The objective is not to promote a one-size-fits-all process, but to deliver the level of preparation an inspection scope actually needs while protecting the asset beneath the contamination.
Where Laser Cleaning Needs Careful Evaluation
Laser cleaning is highly versatile, but it is not automatically the best approach for every inspection-preparation project. Very large surface areas with heavy, thick coatings may be better handled through a combined approach, depending on schedule, access, coating type, and required finish. Complex internal geometries may also limit line-of-sight access for the laser beam.
Some inspections call for a specific surface profile or preparation standard that must be confirmed before work starts. If a coating system is scheduled immediately after inspection, the coating manufacturer’s surface-preparation requirements should guide the process. Laser cleaning can achieve excellent contaminant removal, but the final specification may still require particular roughness, cleanliness, or environmental controls.
The surrounding environment matters as well. Work planning should address ventilation, fume extraction, controlled access, fire prevention, reflective surfaces, and protection of nearby equipment. An experienced service provider will assess these conditions before mobilization rather than treating laser equipment as a simple substitute for every conventional method.
Planning the Work for Reliable Inspection Access
A productive inspection-preparation scope is built around the inspection plan. Identify the exact locations to be cleaned, the contaminants present, the substrate material, the required final condition, and the testing methods that will follow. Photographs, drawings, inspection test plans, and coating information can all help define the work accurately.
It is also useful to schedule cleaning close enough to inspection that newly exposed steel is not left to flash rust or become recontaminated. In humid or marine environments, this timing can be critical. For phased work, teams may clean and inspect section by section rather than exposing an entire asset at once.
A small trial area is often the most practical way to confirm settings, cleaning speed, and final appearance. It gives the inspection team an opportunity to verify that the prepared surface is suitable before the work expands. This is particularly valuable on aged assets, unusual alloys, sensitive heritage items, or surfaces with unknown coating histories.
Better Evidence Starts with a Clear Surface
Inspection programs are intended to support sound maintenance decisions, not create uncertainty. When the surface is properly prepared, inspectors can spend their time evaluating defects, corrosion patterns, and weld condition instead of working around paint, scale, and residue.
Laser cleaning offers a precise, lower-waste route to that visibility. With the right scope, settings, safety controls, and coordination, it can help teams move from a concealed surface to evidence they can act on.