
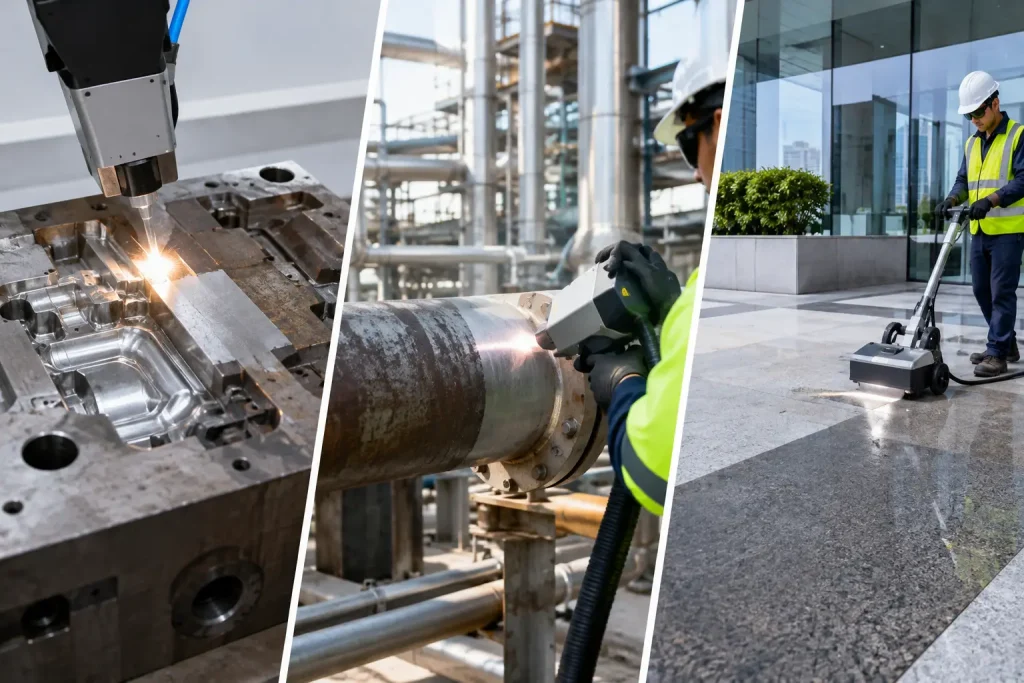
An ultrasonic probe cannot produce meaningful data through loose scale, heavy corrosion, failed coating, or process residue. Nor can a visual inspection reliably distinguish a surface defect from contamination left behind by previous service. Laser cleaning before NDT gives inspection teams a controlled way to expose the area that needs assessment without treating surface preparation as an afterthought.
For asset owners, inspection companies, and maintenance teams, the objective is not simply to make steel look cleaner. It is to create suitable access to the substrate, weld profile, heat-affected zone, or localized corrosion area so the chosen non-destructive testing method can be applied with greater confidence. The right preparation method depends on the inspection scope, the material condition, access restrictions, and the consequences of removing surrounding coatings or material.
Why surface condition affects NDT results
NDT is only as useful as the condition of the area being examined. Surface-breaking cracks can be obscured by oxide layers, paint residues, or deposits. Pitting may be difficult to characterize if corrosion products remain in place. For techniques that rely on close probe contact, uneven contamination can also interfere with coupling and repeatable readings.
Visual testing, magnetic particle testing, liquid penetrant testing, ultrasonic thickness measurement, and phased array ultrasonic testing each have different preparation expectations. A broad area of intact coating may be acceptable for one task but unsuitable for another. Inspection teams should therefore define the required surface condition before cleaning begins, rather than specifying cleaning by appearance alone.
Laser cleaning can be useful where the goal is targeted removal of corrosion, coatings, carbonaceous deposits, or other adherent contaminants from a defined inspection area. The process uses controlled laser energy to ablate unwanted material in layers. This can give operators a high degree of visual control as the original surface and weld detail become visible.
Where laser cleaning before NDT can help
Laser cleaning is particularly relevant when conventional abrasive methods may create unnecessary cleanup, affect adjacent equipment, or make it harder to preserve local surface features. It can support pre-inspection preparation on storage tanks, process equipment, pipework, structural steel, vessels, marine assets, and selected weld areas.
On storage tanks, inspection scopes often involve shell plates, roof structures, nozzles, weld seams, and localized corrosion. Preparing only the designated test areas can reduce the amount of coating or corrosion product removed beyond the inspection requirement. This matters where an owner needs access for examination while minimizing disruption to nearby sound coating systems.
For heavy industrial equipment, laser cleaning may help expose identification marks, weld profiles, fatigue-prone details, or corrosion-affected zones. In refineries, process plants, shipyards, and marine facilities, access and containment requirements can be as significant as the cleaning task itself. A localized process can be advantageous when working around complex geometry or equipment that cannot be removed easily.
The visible effect is also operationally useful. Inspectors and asset-integrity engineers can see the prepared area develop during the work, allowing them to confirm whether sufficient material has been removed before proceeding to NDT. That does not replace an agreed acceptance criterion, but it can make communication between the cleaning and inspection teams more direct.
Match the cleaning standard to the inspection method
A request for “clean metal” is rarely specific enough. The required finish should be set by the inspection method, the applicable procedure, and the responsible Level II or Level III personnel where relevant. In some cases, the inspection team may need corrosion products removed while retaining the underlying profile. In others, remnants of coating at the edge of the test area may need to be feathered or fully cleared to enable proper examination.
For visual weld examination, the key need may be a clearly exposed weld toe and surrounding parent material. For magnetic particle or penetrant testing, surface contaminants, loose corrosion, and coating residues can prevent indications from developing or being interpreted correctly. For ultrasonic thickness surveys, the preparation requirement may be limited to a sufficiently clean and smooth local contact area, although conditions vary with probe type, couplant, surface profile, and the inspection procedure.
Laser cleaning should therefore be planned around the inspection purpose, not selected as a generic cleaning substitute. A representative trial area is often the practical way to confirm removal behavior, achievable surface condition, edge definition, and the time needed for the intended scope.
What laser cleaning does not solve
Laser cleaning is not suitable for every surface condition or every inspection program. Thick, multilayer, highly elastic, or reflective coatings may require different settings, more passes, or another preparation method. Heavy corrosion can conceal material loss, and cleaning will reveal that condition rather than restore the metal section.
The process also does not repair defects. If cleaning exposes undercut, cracking, porosity, lamination, severe pitting, or coating breakdown, those findings require assessment through the relevant engineering and inspection process. It should not be assumed that a visually brighter surface is automatically ready for every NDT technique.
Access can be another limiting factor. The laser head requires practical line-of-sight access and enough room for the operator to work safely and consistently. Geometries such as tight corners, recessed details, internal fittings, and crowded pipe racks may constrain coverage. For elevated, enclosed, or hazardous areas, the work scope must account for permits, isolation, ventilation, access equipment, and site-specific controls.
Confined-space preparation for tank inspections
Tank inspection planning often combines cleaning, access, inspection, repair decisions, and outage management. When preparation work is required inside a tank, the method chosen can affect how quickly inspectors can reach the areas that matter.
BKR Engineering has developed patent-pending confined-space laser-cleaning technology intended to support practical surface preparation in restricted industrial environments. The approach is designed around the operational realities of confined work, including controlled access, targeted treatment, and coordination with inspection activities. Specific equipment design details remain proprietary, but the practical objective is straightforward: prepare defined areas in a way that supports inspection planning without making unnecessary work across the entire internal surface.
Whether this approach is appropriate depends on the tank condition, the inspection locations, internal obstructions, the product history, available access, and the site’s confined-space requirements. It should be evaluated as part of the full inspection work plan rather than as an isolated cleaning activity.
Information needed for a useful assessment
A short technical review can establish whether laser preparation is likely to fit the job. The most helpful starting information is the NDT method and inspection procedure, the material and coating system, photographs showing the current condition, and the size and number of areas to be prepared.
Teams should also identify whether the work is inside a tank or other restricted space, the intended inspection date, access constraints, and any known contamination or process-residue history. If an inspection grid is planned, provide the grid layout and the required prepared area around each point. This allows cleaning scope, sequencing, and trial requirements to be considered before site mobilization.
Where the surface condition is uncertain, a representative trial is preferable to assumptions. It can show how the coating or corrosion layer responds, whether the substrate detail is adequately exposed, and whether the prepared finish meets the inspector’s practical needs. The inspection authority should remain involved in defining what is acceptable for the selected NDT method.
Plan cleaning and inspection as one workflow
The strongest results come from treating surface preparation, NDT, and follow-up protection as connected stages. Cleaning too far in advance can allow newly exposed steel to oxidize or become contaminated again, particularly in humid industrial and marine conditions. Cleaning immediately before inspection may be more appropriate where schedule and access allow.
After NDT, the prepared area may need marking, documentation, repair, recoating, or monitoring depending on the findings and asset-integrity plan. Clarifying these steps early avoids a common gap: an inspection area is prepared successfully, but no decision has been made on temporary protection or reinstatement.
If you are planning an inspection on a tank, vessel, pipework system, weld, or industrial asset, bring the surface-preparation question into the discussion early. A representative trial and a clearly defined acceptance condition can turn laser cleaning from a visual improvement into a practical step toward more reliable inspection decisions.